 By Coco
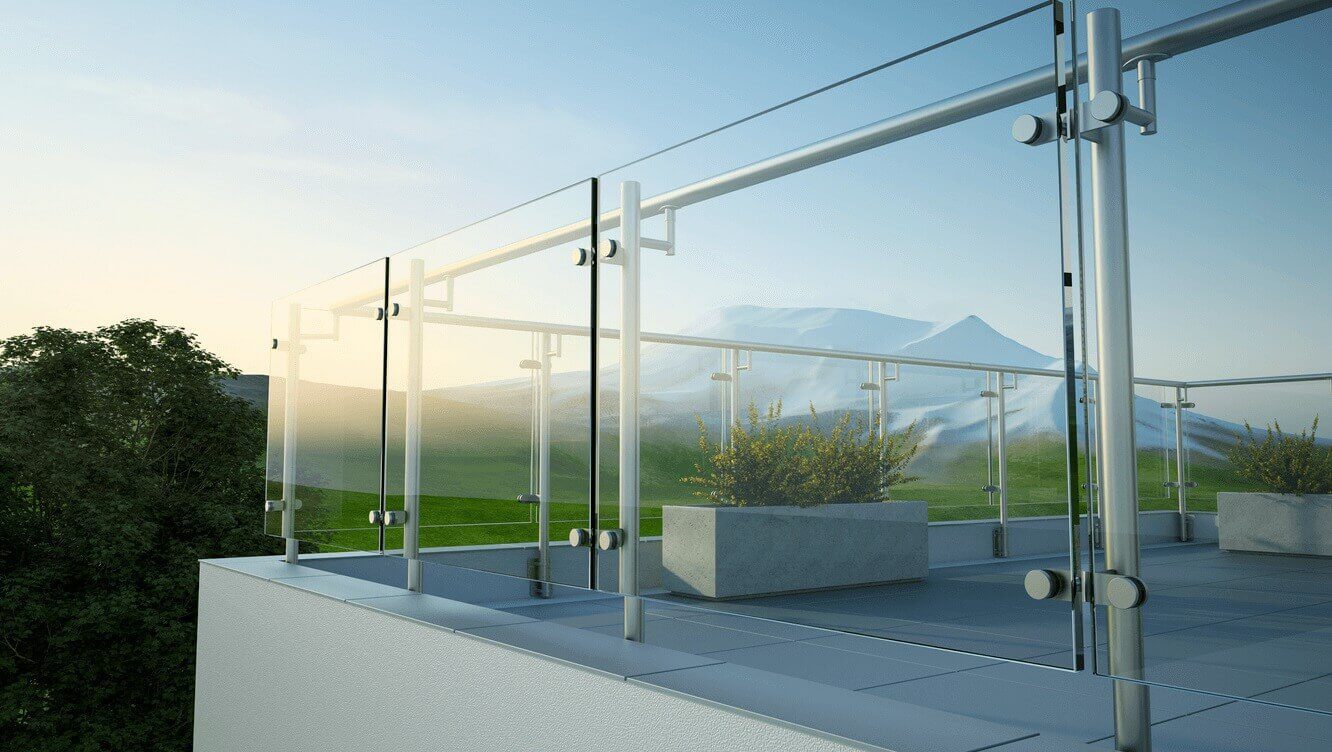
Glass balustrade kits are packages of components, not automatically complete solutions for every site. Two offers described as kits may include different glass, supports, fasteners and handrail pieces. Foundry Queen recommends comparing the bill of materials against a specific layout before comparing headline price.
Translate the layout into component positions
Mark each straight run, corner, end and change of level on the project drawing. Number the panels and support positions. This turns a request for a certain length of balustrade into a countable set of components and interfaces.
Corners and ends often need different treatment from repeated intermediate positions. Check the required clearances at walls and access points, and identify transitions between stairs and landings. A per-meter allowance without these details can leave essential parts outside the quotation.
Ask what the kit actually contains
Request a line-by-line list identifying glass, supports, covers, inserts, handrails and connecting pieces. Record quantities and model references. If the quotation excludes glass or site anchors, make that exclusion visible instead of leaving it in a general note.
Our balcony and stair railing category and balcony system page provide product context. A project still needs confirmation of the exact configuration and supply boundary.
Resolve interfaces before ordering
Check how the glass meets the supports, how handrail sections connect and how the supports attach to the structure. Assign an approval owner to each interface. Where several suppliers are involved, do not assume that matching nominal dimensions establish compatibility.
A useful coordination meeting compares the glass preparation drawing, hardware drawings and substrate details together. Record any missing dimensions before release. This is less costly than discovering that a connector or hole pattern differs after the glass and metal parts have been delivered.
Keep engineering and installation responsibilities explicit
A kit quotation should state whether engineering, installation, site testing and certification are included. The project professional must determine the applicable requirements for the location and use. A component brochure or product photograph is not a system approval.
Ask who will survey the site and who accepts responsibility for the final dimensions. A package manufactured from an assumed drawing may be complete as ordered but unsuitable for the actual opening. Revision control protects both the buyer and the manufacturer.
Example: a straight-run price used for a cornered layout
A package priced for a straight run may omit corner connectors, returns or different end supports needed by the actual balcony. Compare the component count against a numbered layout before ordering. Add each change of direction and termination to the schedule. The difference is not necessarily a pricing error; it may be a scope mismatch that a per-meter comparison concealed.
Plan packing, identification and replacement
Group components by run or installation zone where practical, and use labels linked to the drawing. Protect finished surfaces from contact damage during transport. Confirm how the receiving team will distinguish similar pieces with different functions.
Retain the final bill of materials after handover. Replacement requests should use the installed model reference and drawing rather than a new generic kit description. Agree whether spare covers or inserts are required and include them as separately identified items.
Enquiry checklist
| Compare | Ask the supplier |
|---|---|
| Included parts | Exact models, quantities and accessories |
| Site work | Survey, anchoring, installation and approval exclusions |
| After delivery | Packing labels, records and replacement references |
Send the layout and component schedule through Foundry Queen’s enquiry page. A transparent kit scope makes supplier and exporter quotations easier to compare on equal terms.
Get Premium Casting Products
Join FoundryQueen.com Newsletter to get more information of different premium OEM Casting products in China.