Thread Gauge Inspection Equipment

Compare Vertical and Horizontal Gauge Fixtures with Foundry Queen.

Thread Gauge Inspection Equipment and Product Configuration Selection.

Thread-gauge inspection equipment in this range provides fixtures for holding and positioning gauges during a checking process. Compare two-station and three-position vertical arrangements with the adjustable horizontal configuration. Begin with the actual gauges, clamping interfaces, workpiece clearance and operating layout. Foundry Queen enquiries should identify the model, quantities and the exact proposed supply. Catalogue dimensions and a detector name do not establish automatic measurement, resolution or calibration capability. Define those requirements separately for the complete inspection process and confirm the accepted configuration before ordering.

Thread Gauge Inspection Equipment
Configuration and Supply Review

Thread Gauge Inspection Equipment for Your Project Requirements

Compare Thread Gauge Inspection Equipment
by the Selected Drawing

Review the key configuration points:

  • Identify the function and selected product form
  • Confirm dimensions and mating interfaces
  • Specify material, finish and documentation
  • Agree the drawing and complete supply scope

Plan Your Thread Gauge Inspection Equipment Enquiry

Explore Related Product News and Articles.

CN 218532382 U A Valve Handle Alignment Device

CN 218532382 U A Valve Handle Alignment Device should be reviewed as an engineering subject: function, drawing requirements, manufacturability, inspection and repeat-order control. This guide gives foundryqueen buyers a clear checklist for discussing the topic with a metal casting supplier. Review casting capabilities, browse related products, or send drawings through quotation support. Engineering Review for […]

CN 215616625 U A Horizontal Machining Fixture for Easy Processing of Large Workpieces

CN 215616625 U A Horizontal Machining Fixture for Easy Processing of Large Workpieces should be reviewed as an engineering subject: function, drawing requirements, manufacturability, inspection and repeat-order control. This guide gives foundryqueen buyers a clear checklist for discussing the topic with a metal casting supplier. Review casting capabilities, browse related products, or send drawings through […]

CN 221135537 U A Kind of High-efficiency Shot Blasting Device

CN 221135537 U A Kind of High-efficiency Shot Blasting Device should be reviewed as an engineering subject: function, drawing requirements, manufacturability, inspection and repeat-order control. This guide gives foundryqueen buyers a clear checklist for discussing the topic with a metal casting supplier. Review casting capabilities, browse related products, or send drawings through quotation support. Engineering […]

CN 215615157 U A Rotatable Turning Fixture

CN 215615157 U A Rotatable Turning Fixture should be reviewed as an engineering subject: function, drawing requirements, manufacturability, inspection and repeat-order control. This guide gives foundryqueen buyers a clear checklist for discussing the topic with a metal casting supplier. Review casting capabilities, browse related products, or send drawings through quotation support. Engineering Review for CN […]

CN 215440367 U A Wax Grinding Recycling Device Utilizing Industrial Heat Recovery

CN 215440367 U A Wax Grinding Recycling Device Utilizing Industrial Heat Recovery should be reviewed as an engineering subject: function, drawing requirements, manufacturability, inspection and repeat-order control. This guide gives foundryqueen buyers a clear checklist for discussing the topic with a metal casting supplier. Review casting capabilities, browse related products, or send drawings through quotation […]

CN 114682742 B A Kind of Sand Core Mold and Casting Mold for Preparing Sand Core Molds

CN 114682742 B A Kind of Sand Core Mold and Casting Mold for Preparing Sand Core Molds should be reviewed as an engineering subject: function, drawing requirements, manufacturability, inspection and repeat-order control. This guide gives foundryqueen buyers a clear checklist for discussing the topic with a metal casting supplier. Review casting capabilities, browse related products, […]

Stay Updated on Product Configuration and Selection

Explore Product Details and
Prepare Your Configuration Enquiry.

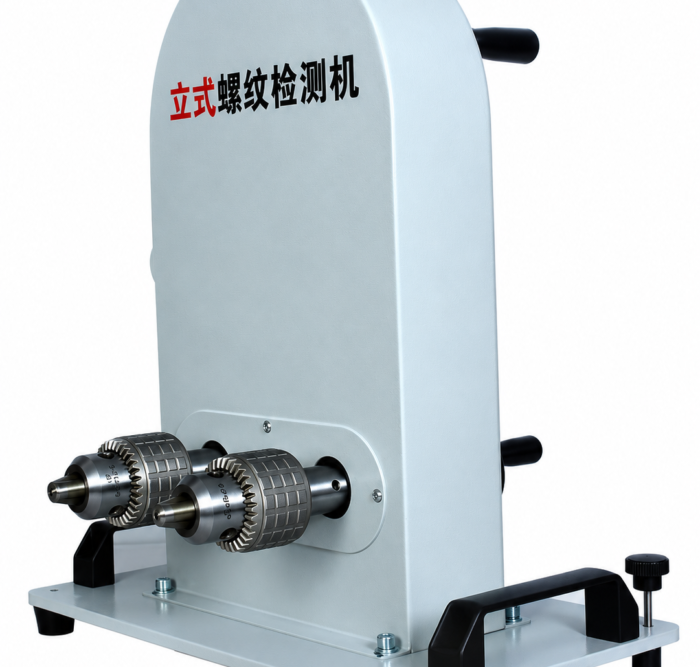
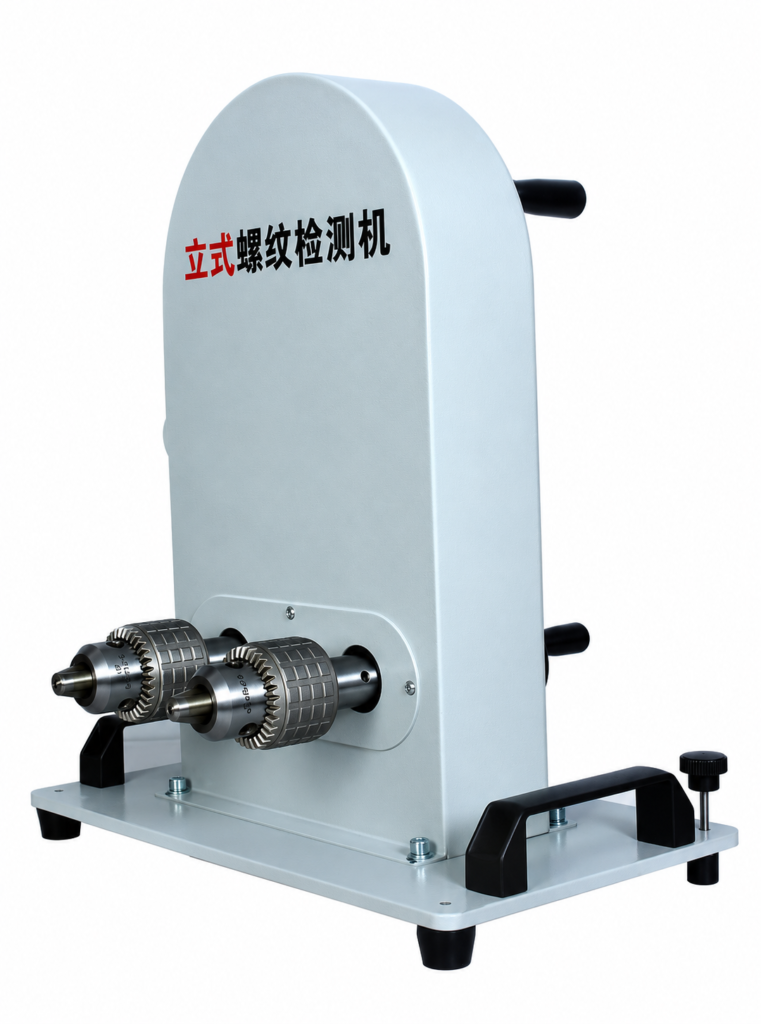
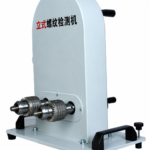
Double Station Vertical Thread Detector E2QT-18

Gauge Interface

Product selection note

Specify the actual thread gauge and how it is supported in the fixture. The three products shown are positioning and holding arrangements, with different station counts and orientations. A fixture reference does not define the thread tolerance, gauge certification or an automatic inspection result.

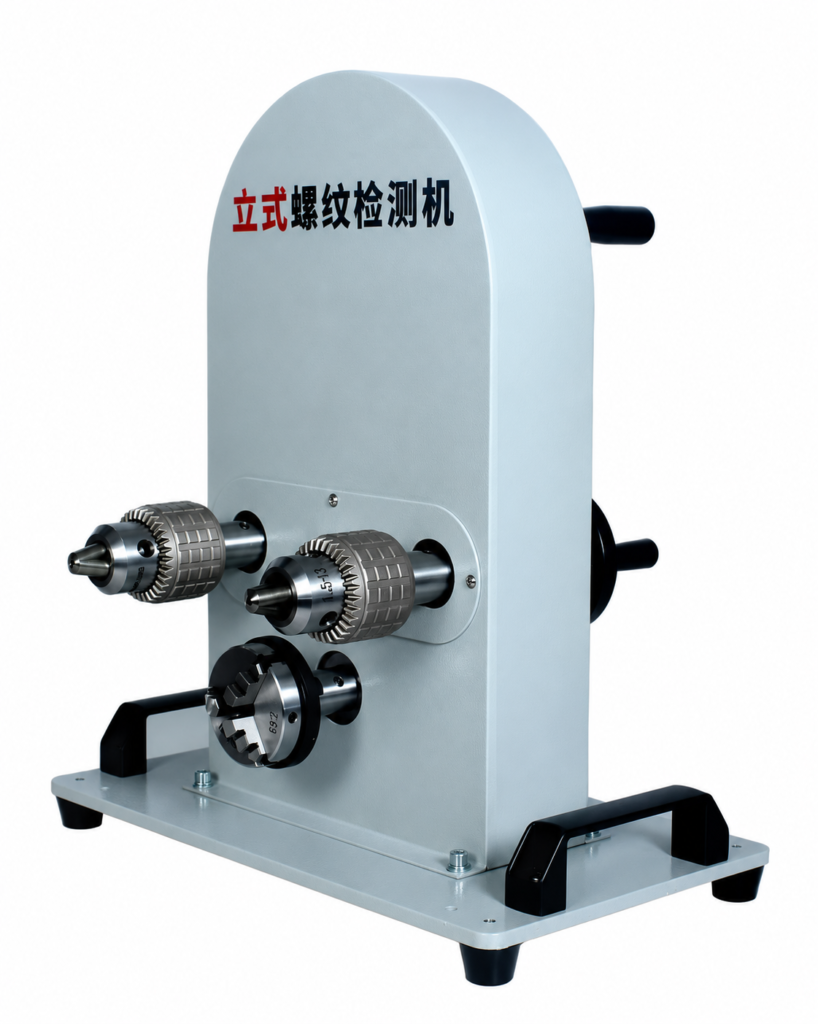
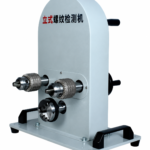
Three Position Vertical Thread Detector E2QT16-1QP63

Part Holding Arrangement

Product selection note

Review the workpiece shape, clamping faces and access needed to use the selected gauge. Confirm whether two stations, three positions or an adjustable horizontal arrangement matches the operating sequence. Include the actual gauge and part drawings so that the interface can be checked before ordering.

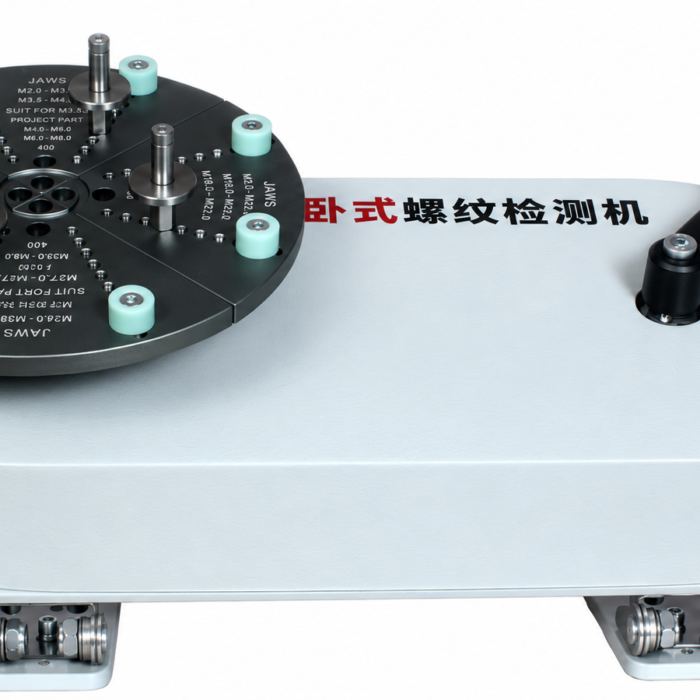
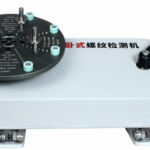
Adjustable Horizontal Thread Detector EWS-260

Operator Access and Orientation

Product selection note

Check the movement, clearance and handling space around the proposed fixture. For the horizontal model, confirm the required angle and locking arrangement against the actual setup. Catalogue dimensions describe the reference equipment and should be verified together with the intended gauge and workpiece.

Double Station Vertical Thread Detector E2QT-18

Inspection Records

Product selection note

Define the inspection method, acceptance criteria and record requirements separately from the fixture purchase. Request the agreed gauge documentation where applicable. Do not interpret a manually operated holding fixture as a calibrated automatic measuring system or assume accuracy from a product model name.

Questions and Answers on Thread Gauge Inspection Equipment

What does a thread-gauge fixture do?

The referenced vertical thread detectors provide clamping positions for gauge handling. They should not be described as automatic measuring instruments merely because the catalogue uses the word detector. Identify the actual inspection task, gauges and fixture interfaces before comparing models. The source does not provide measurement resolution or a calibration result. Any required checking capability must be defined for the complete process, including the selected gauges, workpiece and operating method. Catalogue dimensions identify the fixture envelope and do not establish inspection accuracy.

How do the vertical configurations differ?

E2QT-18 has two clamping stations, a listed envelope of 37 × 21 × 44 cm and a reference mass of 16 kg. E2QT16-1QP63 has three illustrated positions with the same listed envelope and a reference mass of 17 kg. The difference in stations matters to the tools held and the operating sequence. Confirm each clamp and gauge arrangement against the selected drawing rather than assuming the larger number of positions is automatically suitable for every checking task.

Which gauge interfaces need confirmation?

The double-station listing gives a 0–16 mm through-gauge reference, while the three-position listing mentions 80–95 mm ring gauges for its configured model. Clarify the exact dimensional meaning and mounting interface before ordering. A broad statement about all gauges is not a complete compatibility specification. Record the gauge identifiers and the interface required at each position. Confirm the holder, retention arrangement and available working clearance for the actual tools that will be used.

What should be checked for a horizontal fixture?

The EWS-260 reference uses a horizontal body and a multi-position gauge-holding arrangement. The source lists a 62 × 22 × 24 cm envelope and a reference mass of 20 kg. Check how that envelope relates to the intended bench, workpiece and access around the holder. The illustration identifies a fixture configuration, not a measurement resolution or a verified inspection result. Define the actual checking task and gauges before evaluating the proposed equipment for an order.

How should the drawing revision be controlled?

Keep the selected configuration on a controlled drawing or specification. Identify the overall dimensions, connection points and details that affect assembly. Where several variants share a similar appearance, state the model and revision beside the required quantity. Mark any unresolved dimension clearly and ask for confirmation before ordering. A screenshot is useful for identifying an item, but it should not replace the dimensional information needed to define the proposed supply. Retain the accepted version with the quotation so that purchasing and inspection refer to the same requirements.

How should material and finish be specified?

State the required material specification and finish independently. A polished surface, a painted housing or a broad stainless steel description does not identify every underlying material characteristic. Confirm the actual proposed grade, coating or treatment where relevant. Identify cosmetic and functional surfaces separately on the drawing, including any dimensions affected by finishing. Ask for the documents required for the actual order rather than transferring claims from another supplier or product. Availability and the accepted specification need to be confirmed for the selected configuration.

What inspection scope should be agreed?

Identify the features that must be checked and the records required for the proposed supply. Dimensions, fit, surface condition and supplied accessories describe different aspects of the order. Do not assume that a general quality statement defines a complete inspection plan. Where functional or performance evidence is required, specify the applicable configuration and the evidence needed. Agree the method and acceptance requirements with the supplier before approval. The product photograph and catalogue dimensions alone do not establish the performance of an assembled system or finished instrument.

How are accessories and documents defined?

State whether the enquiry concerns the main item alone or a complete agreed assembly. List the accessories and documents expected with each position, including any mating components, instructions or identification requirements. Items shown beside a product may illustrate an arrangement without defining the supplied scope. Confirm quantities per assembly as well as total order quantities. Keep optional items separate from the base specification so that the quotation can be reviewed clearly and the delivered contents can be checked against an agreed component list.

How should packaging and delivery be planned?

Give the destination, quantity schedule and required delivery window at enquiry stage. Identify surfaces and interfaces that need protection during handling, including finished faces, small working ends or precision mating features where relevant. Confirm the proposed packaging and identification scheme for the actual supply. Different model variants should remain traceable to their drawing references. Ask for the final transport and delivery terms in the quotation rather than relying on a general statement. Preserve the agreed packing requirements with the order so they can be checked on receipt.

What makes a useful quotation request?

Provide the selected references, drawings, quantities and intended application context. Add material and finish requirements, accessory scope and any documentation needed for the proposed supply. Identify which facts are confirmed and which remain open for review. Foundry Queen can use this information to organise a clear enquiry around the actual configuration. Before ordering, keep the accepted drawing revision, component list, quotation and inspection scope together. When goods arrive, compare identification, quantities and agreed features with that record before moving to the next stage of the project.

Discuss Your Thread Gauge Inspection Equipment Requirements

Thread Gauge Inspection Equipment Buying Guide

Define the product before requesting a quotation

Thread gauge inspection equipment should be selected by the inspection task and the way the workpiece is presented. Vertical and horizontal fixtures differ in access and workpiece support. The equipment title alone does not define thread acceptance criteria or an automated pass/fail system.

Thread-gauge inspection equipment in this range provides fixtures for holding and positioning gauges during a checking process. Compare two-station and three-position vertical arrangements with the adjustable horizontal configuration. Begin with the actual gauges, clamping interfaces, workpiece clearance and operating layout. Foundry Queen enquiries should identify the model, quantities and the exact proposed supply. Catalogue dimensions and a detector name do not establish automatic measurement, resolution or calibration capability. Define those requirements separately for the complete inspection process and confirm the accepted configuration before ordering.

Check the configuration and its interfaces

A useful thread gauge inspection equipment enquiry identifies the selected item, its installation or manufacturing context, and the features that must match adjacent parts. Record units and drawing revisions. Where several variants are required, give each one a separate schedule line so that a quotation cannot silently substitute a different configuration.

  • Thread designation and acceptance basis
  • Workpiece support and access
  • Number and layout of positions
  • Gauge interface and documentation

Agree the inspection method separately from the fixture geometry. Identify which gauges, controls and records are included and which are supplied by the purchaser.

Choosing a thread gauge inspection equipment manufacturer and supplier

When comparing a thread gauge inspection equipment manufacturer, ask how the proposed item will be made and which features will be verified before dispatch. Review evidence for the actual product and order, including any subcontracted operations that affect the agreed supply. A supplier should identify exactly what the quotation includes, what remains open for confirmation and which documents will accompany the goods. Discuss these points with Foundry Queen against the selected drawing and item schedule.

Factory information and inspection records

Request relevant factory information for the proposed production route rather than relying on unrelated workshop photographs or general capacity statements. Agree the critical features, inspection method, sampling scope and required records before approval. Keep material identification separate from surface appearance. If a sample or trial is part of the order, define what will be examined, which drawing revision applies and how discrepancies will be resolved before repeat production.

What affects the thread gauge inspection equipment price?

The thread gauge inspection equipment price depends on fixture arrangement, workpiece interfaces, station count, inspection scope and included accessories. Compare quotations on the same drawing revision and supplied condition. Separate one-time tooling or setup charges from recurring component costs, and identify any optional items independently. A lower unit figure is not a complete comparison when machining, accessories, inspection, packaging or transport responsibilities differ. Ask for a written quotation stating the currency, quantity basis, validity and delivery terms; no fixed price is implied by this guide.

Exporter packing and delivery scope

For an overseas order, ask the exporter to confirm destination requirements, package identification and the agreed delivery terms. Specify protection for the functional surfaces and interfaces listed in the product schedule. Keep different references identifiable after unpacking. Confirm which commercial and technical documents belong to the shipment and how any split deliveries will be recorded. Export packing should be defined for the actual parts and transport route rather than assumed from a catalogue image.

Compare the actual thread gauge inspection equipment range

Follow the relevant category or product below and keep its reference with the enquiry. Compare the actual connection and supplied contents; these links identify different options rather than equivalent replacements.

Send a complete thread gauge inspection equipment enquiry

Contact Foundry Queen with the drawing or selected reference, quantities, required material and finish, the delivery destination and any open technical points. Attach the acceptance requirements and the required supply scope. Retain the agreed quotation, drawings and inspection schedule together so that purchasing, receipt and later repeat orders refer to the same defined product.